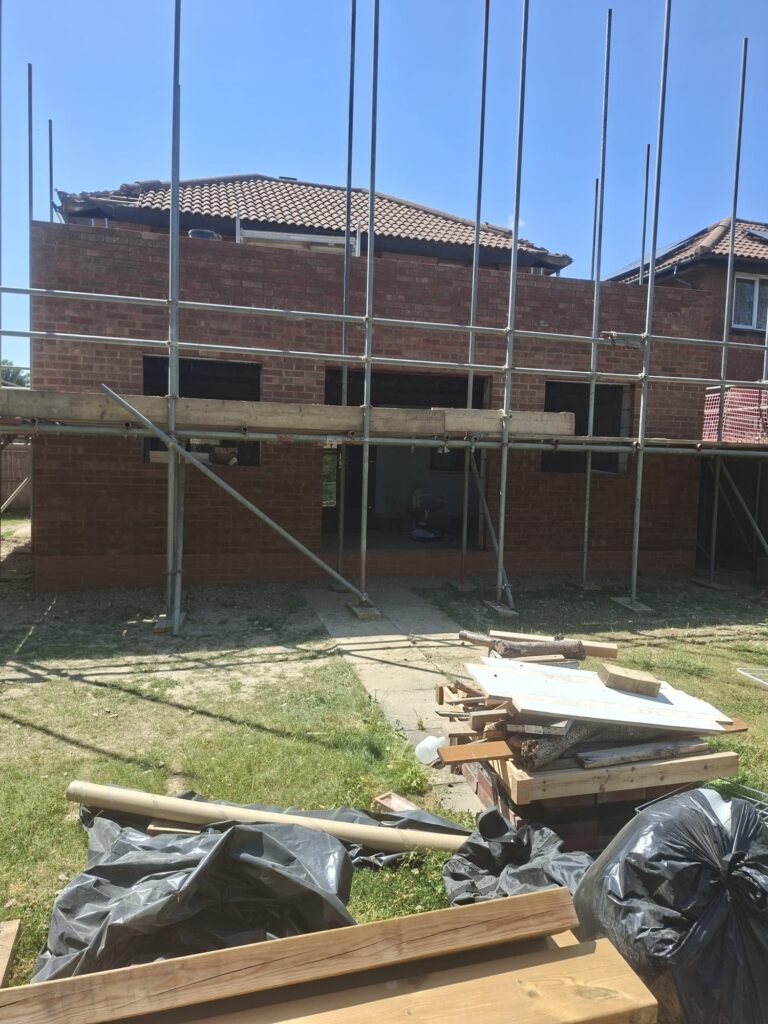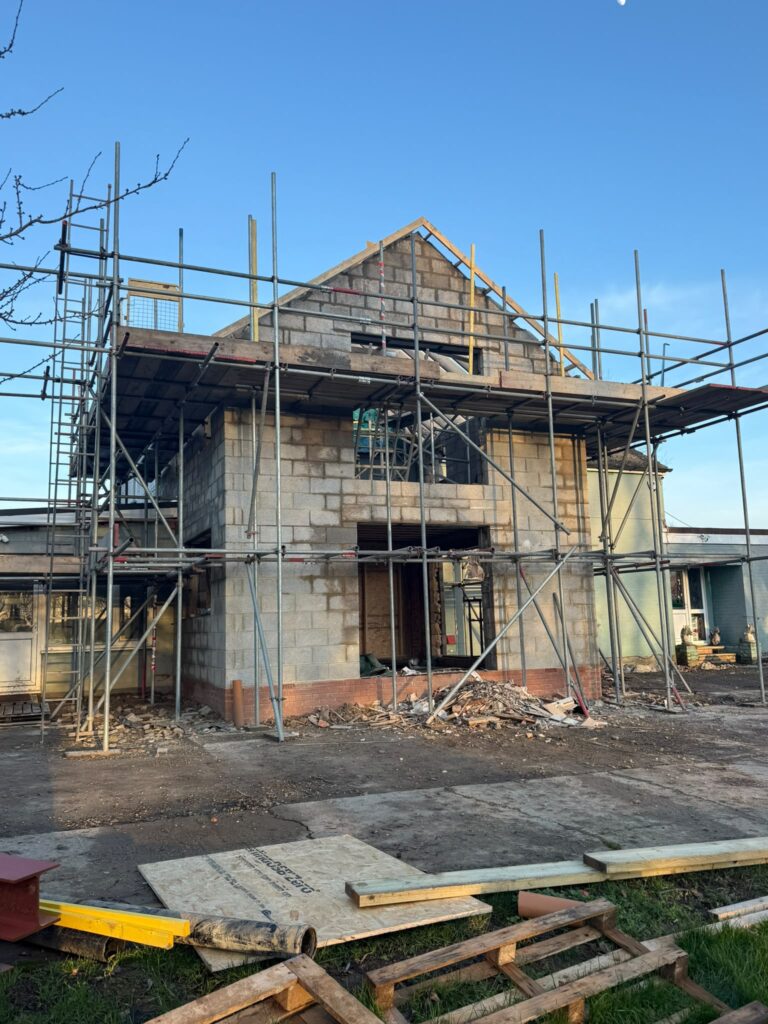

Single storey rear extension and garage conversion
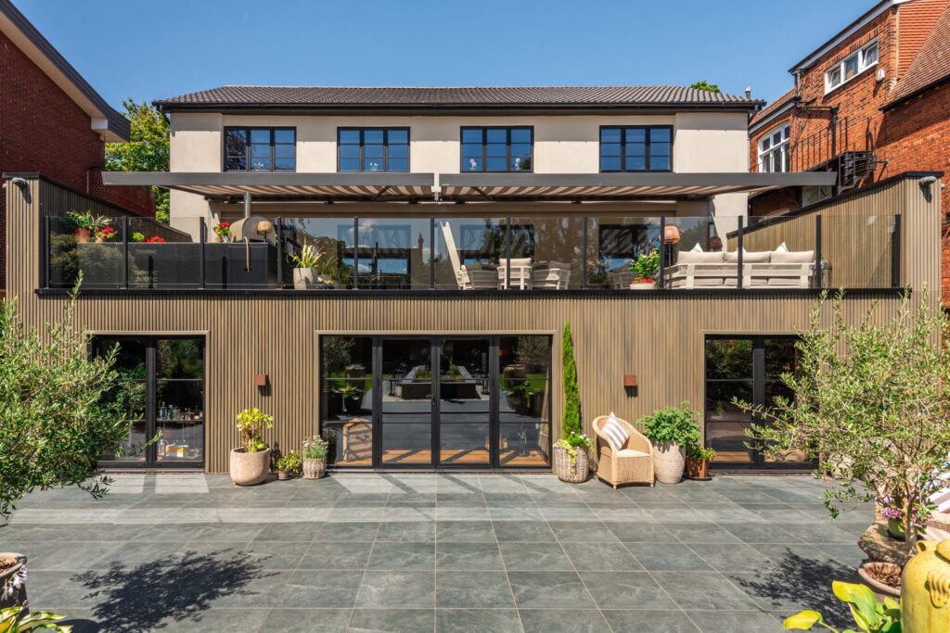
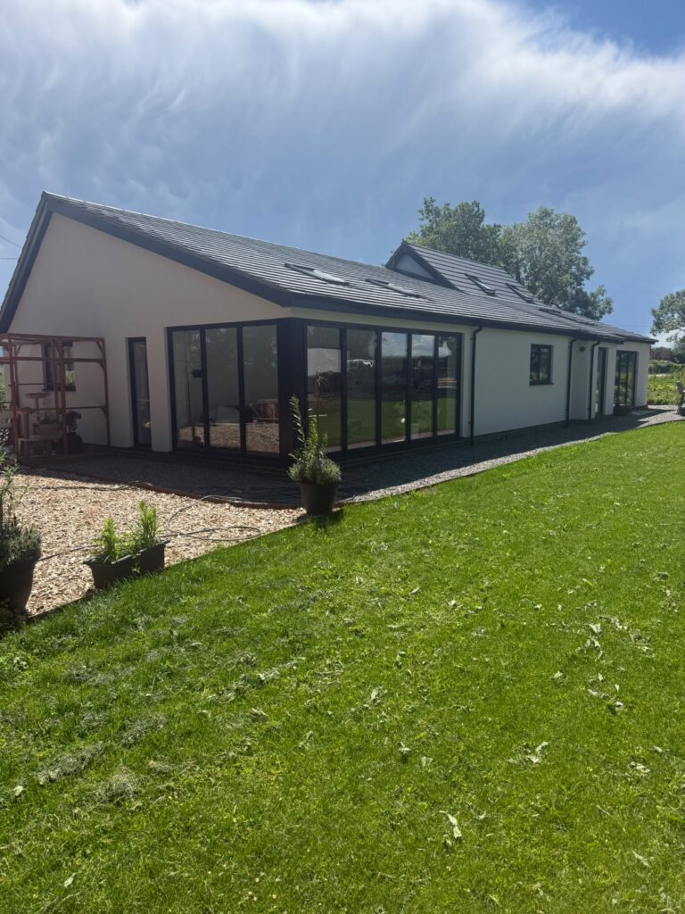
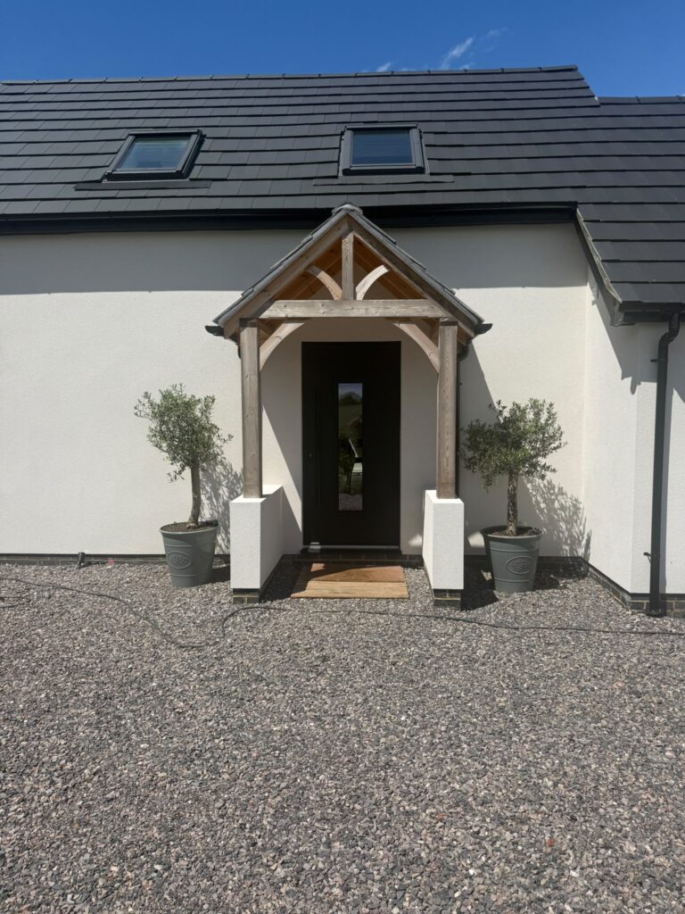
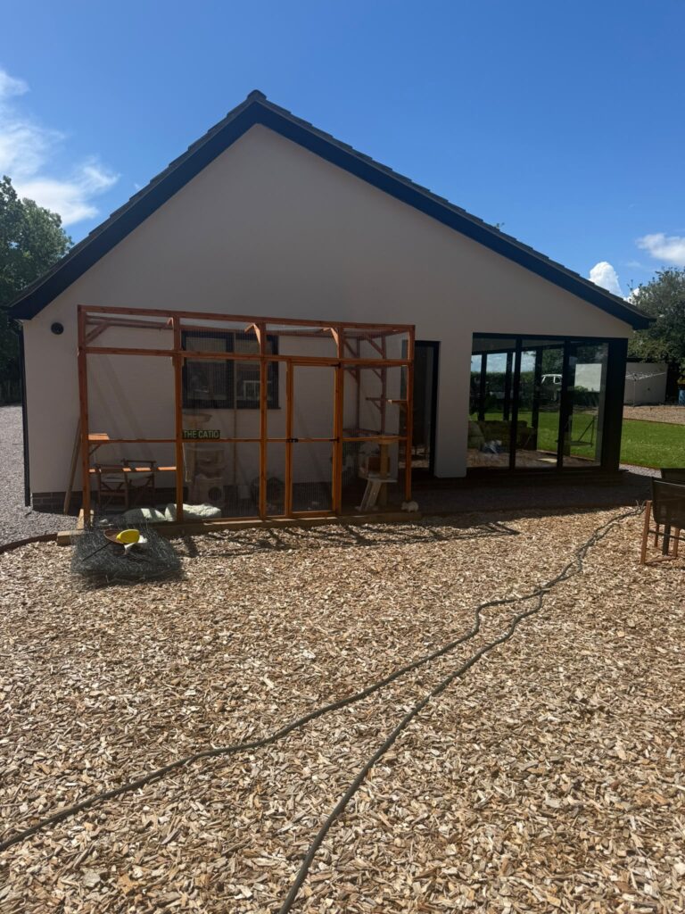
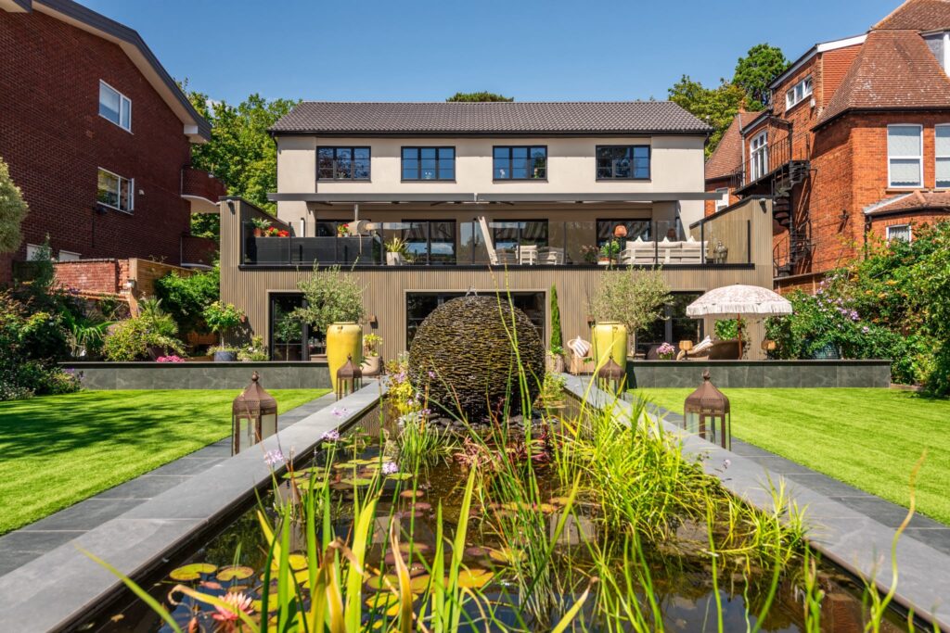
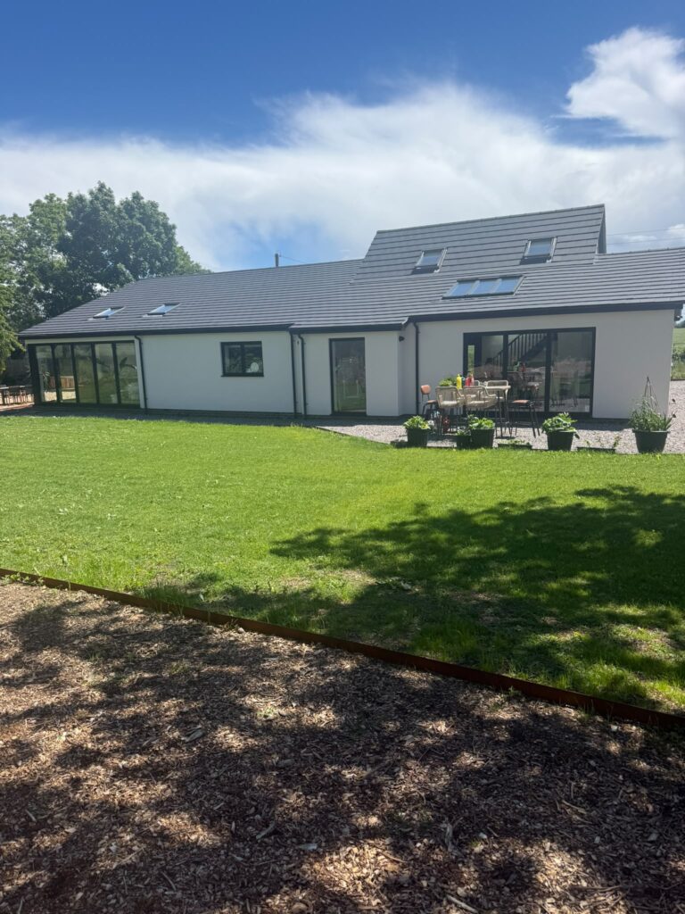
This impressive home improvement project combined a single storey rear extension with a garage conversion, creating considerably more usable living space while completely transforming the relationship between the house and its garden. The finished property has a contemporary appearance, generous entertaining areas and a strong connection between the interior and exterior spaces.
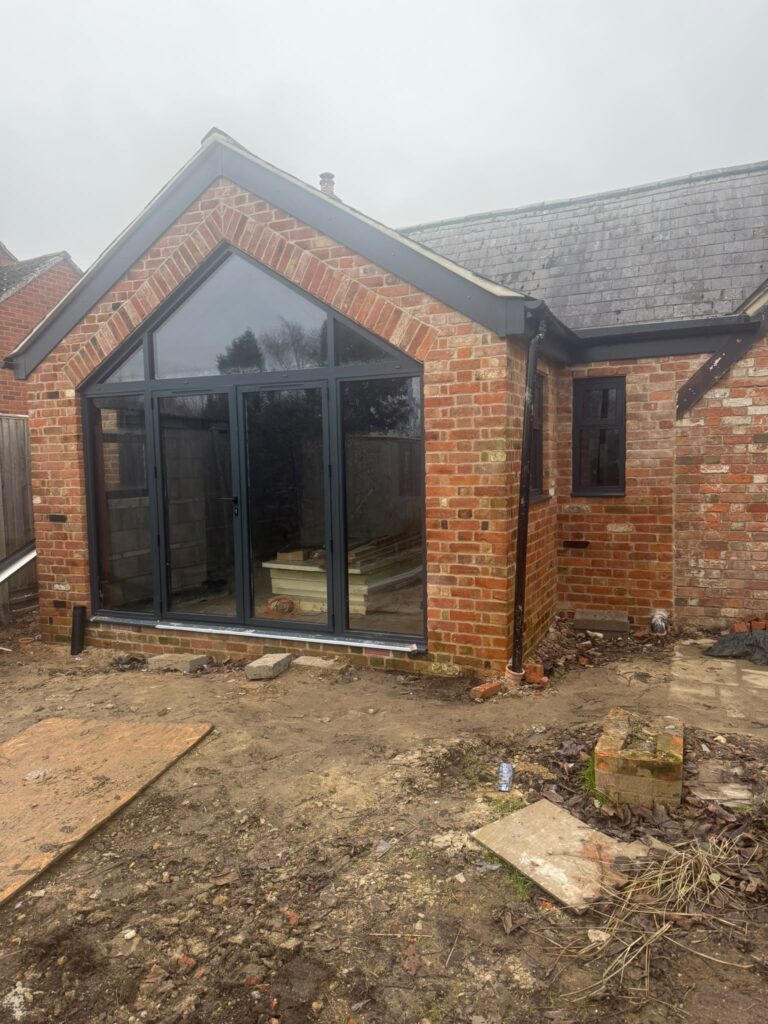
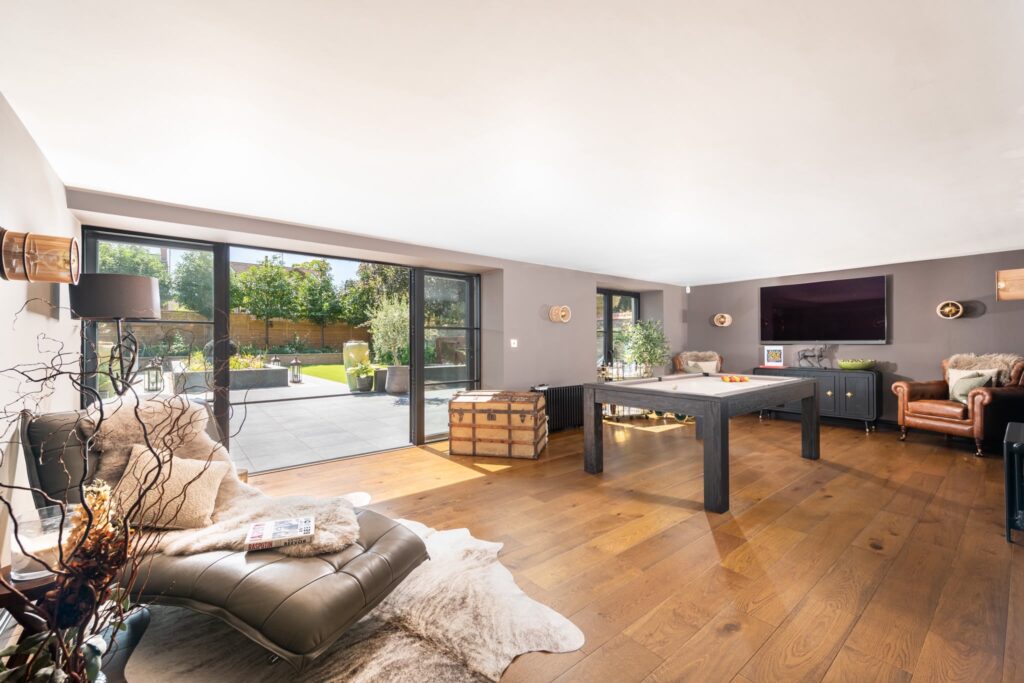
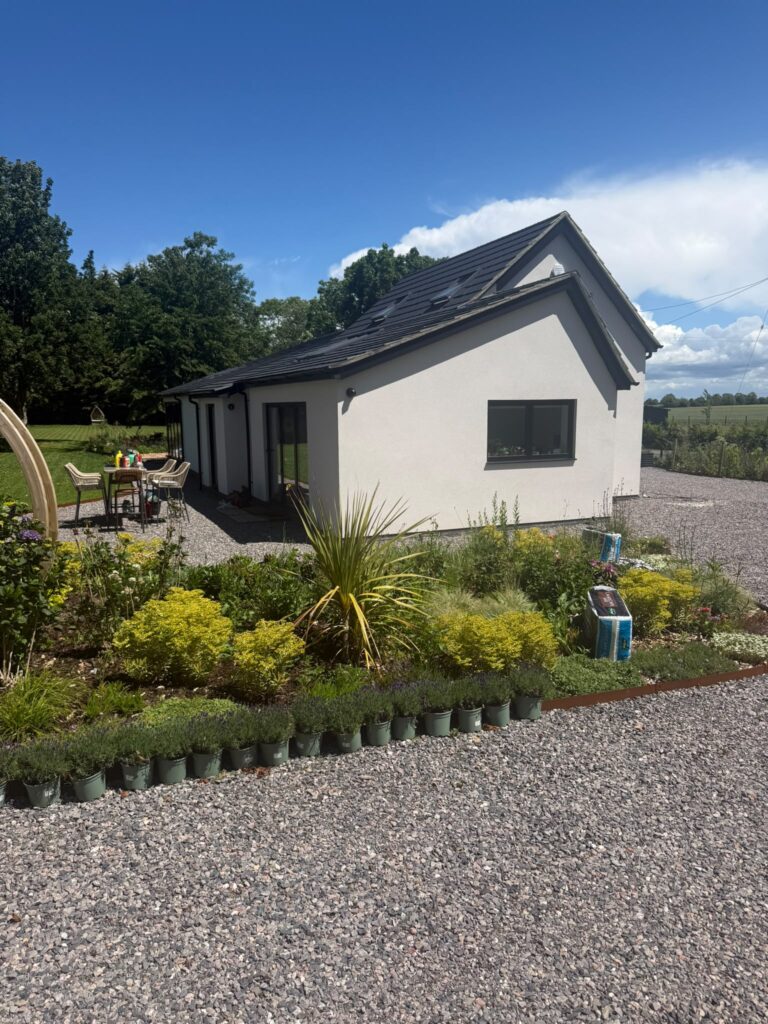
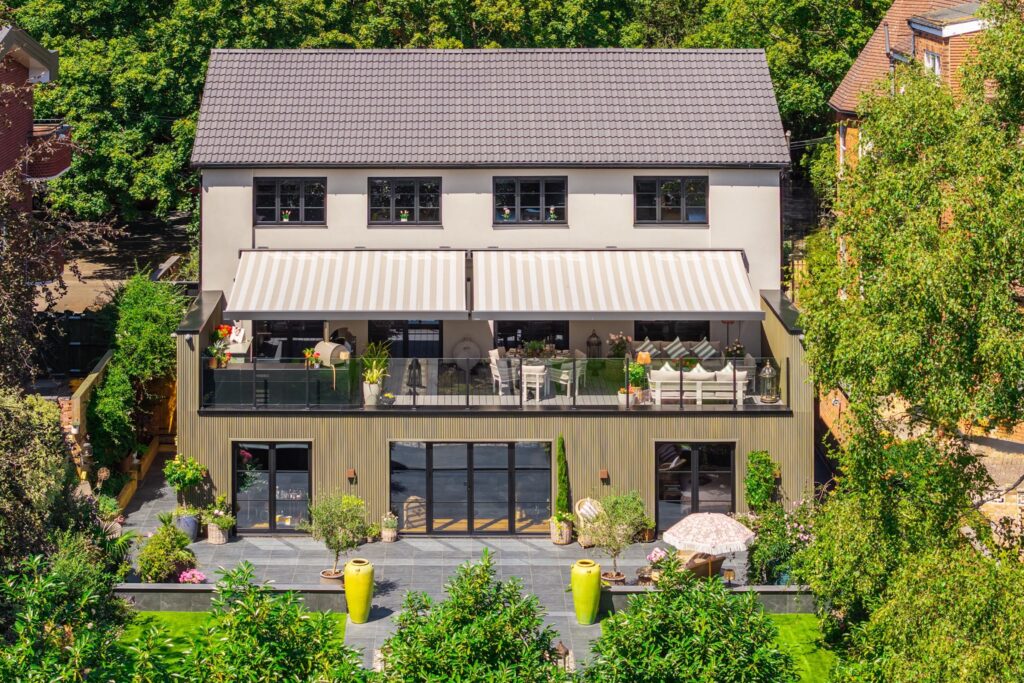
A major element of the project was the construction of the new rear extension. Rather than simply adding another room to the property, the extension was designed to create a substantial new living area across the rear of the house. Large, dark-framed glazed doors and windows introduce plenty of natural light while providing views across the landscaped garden.
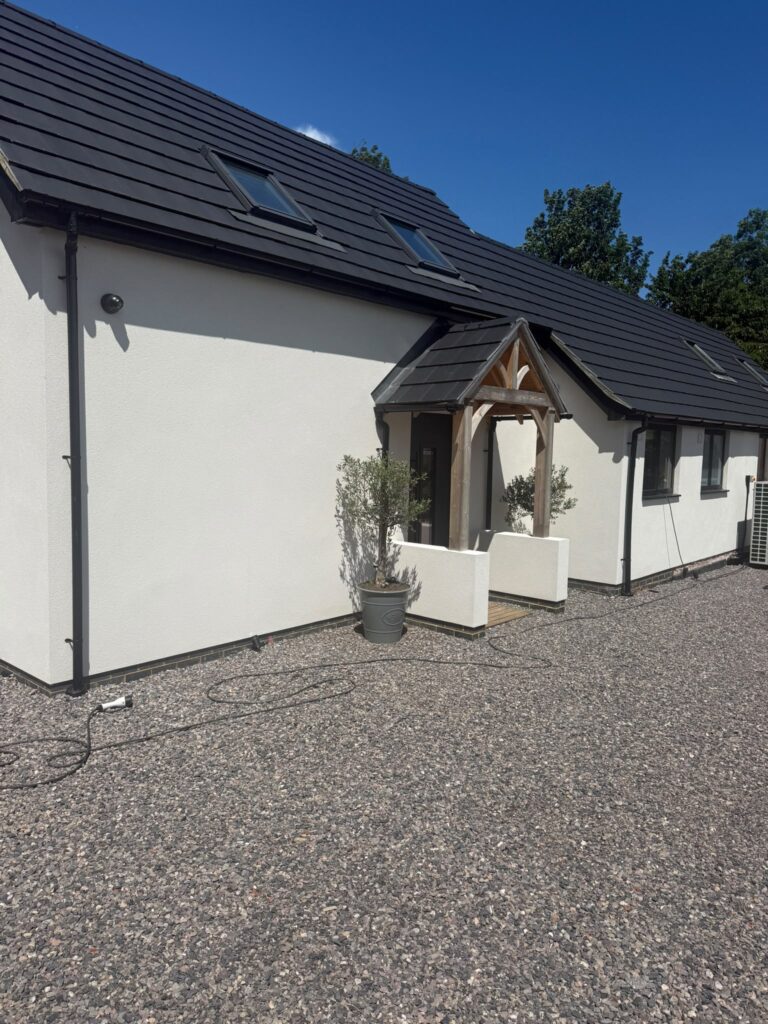
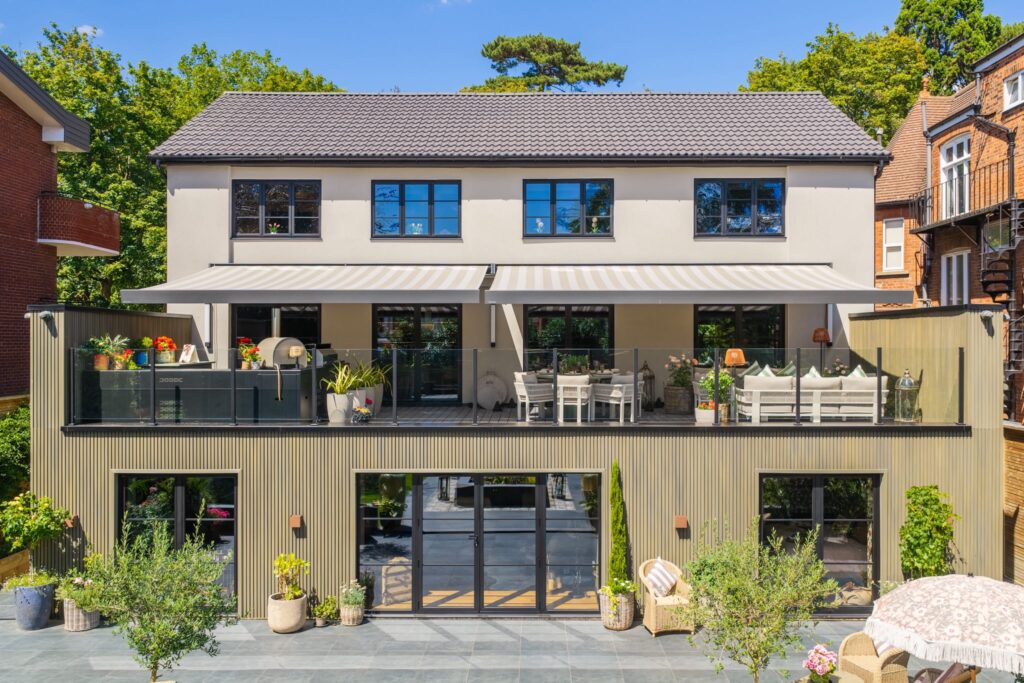
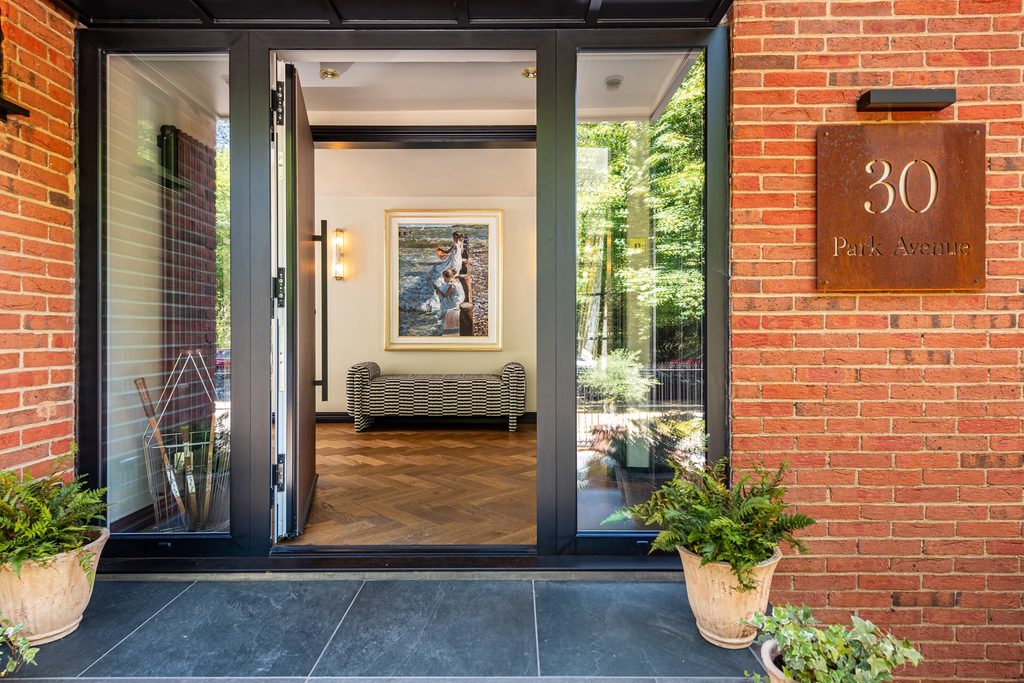
The exterior has been finished in a combination of smooth render and contemporary vertical cladding. These contrasting finishes give the extension a distinctive modern character while complementing the existing property. Dark window frames, doors, roof detailing and other external features provide a consistent finish across the development.
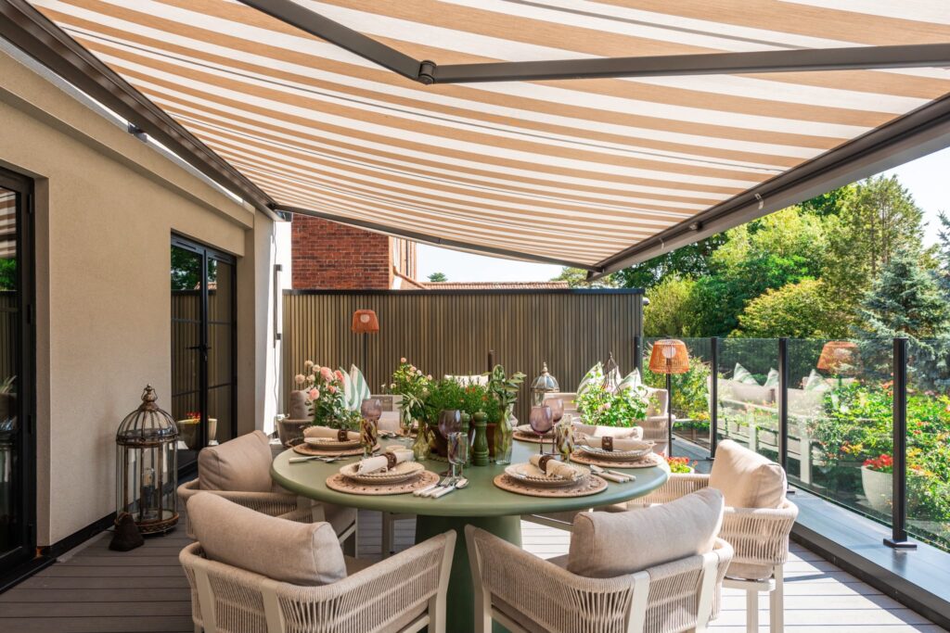
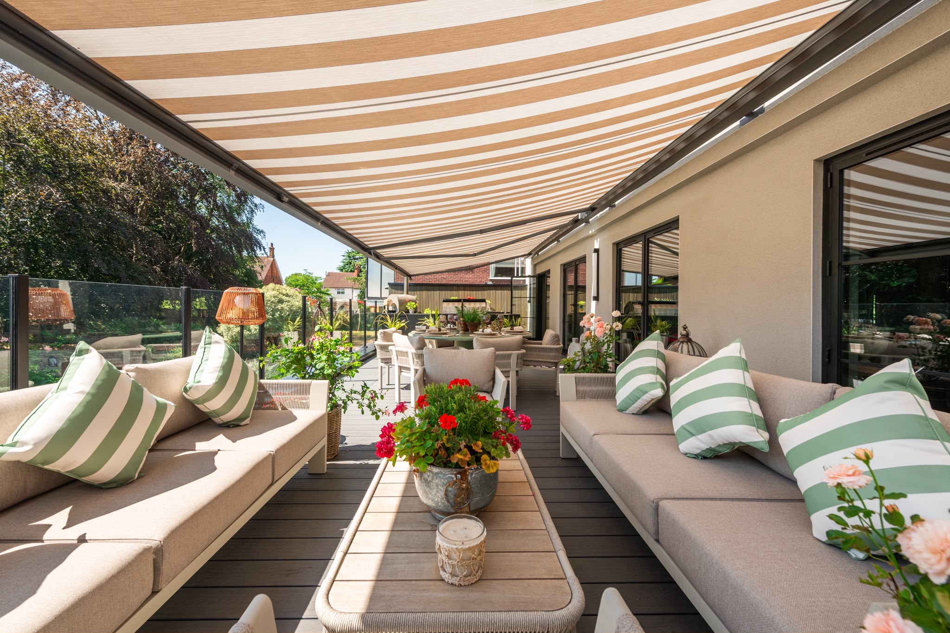
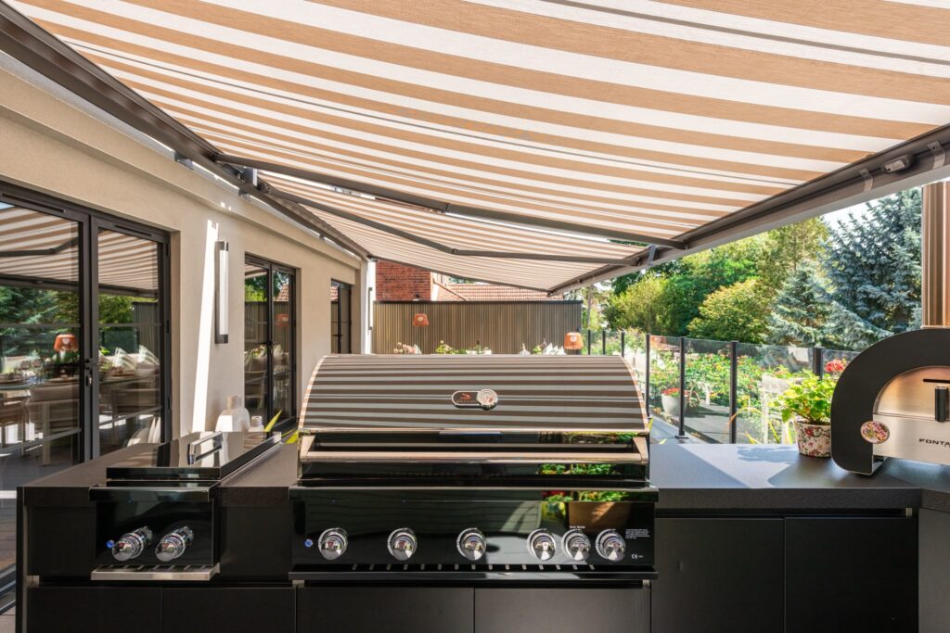
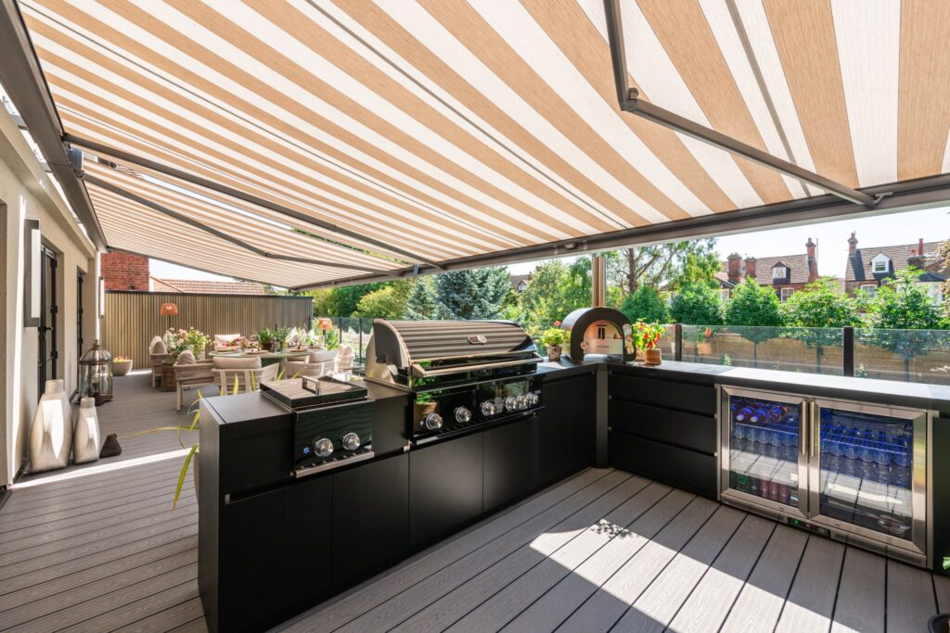
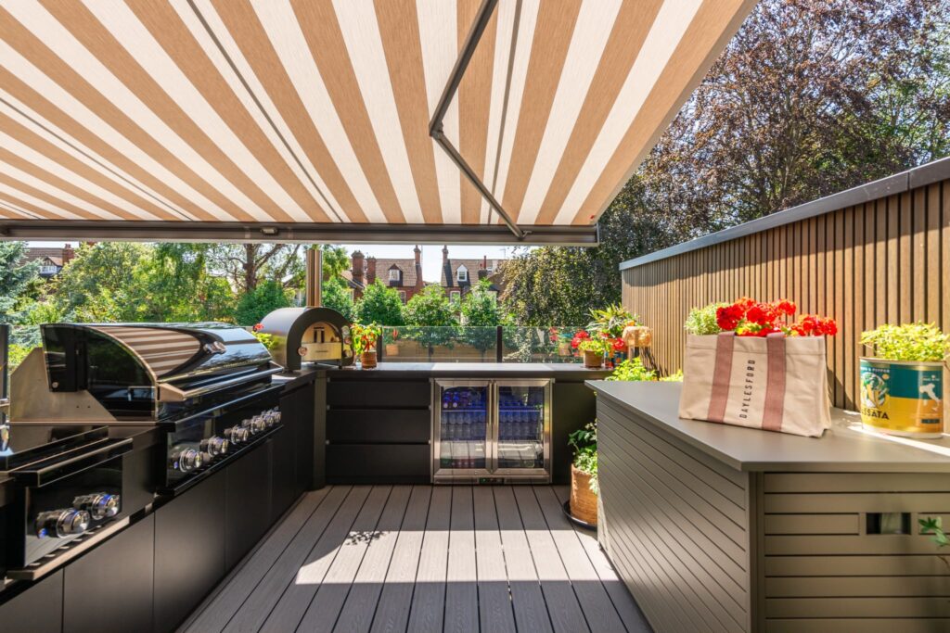
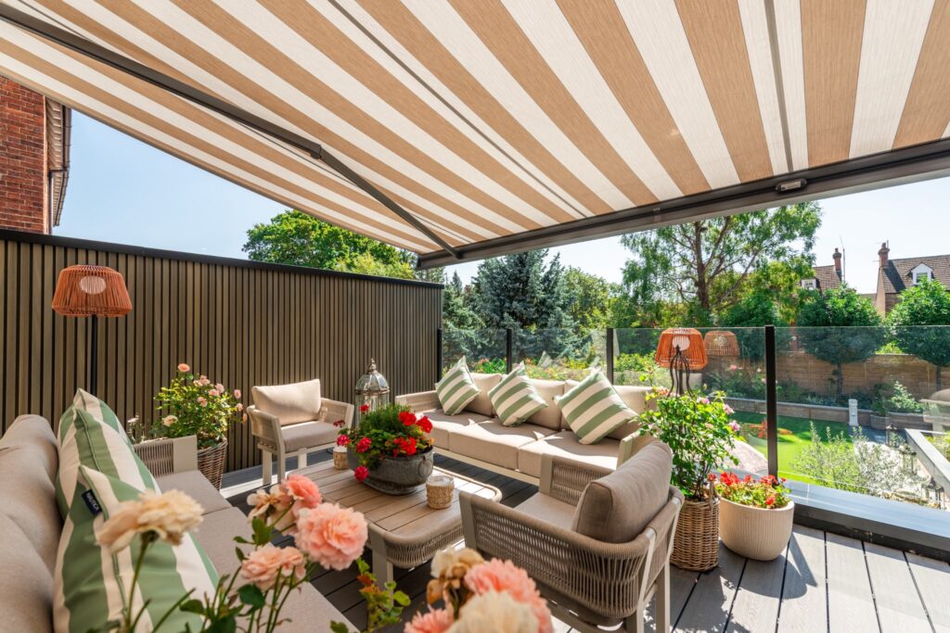
One of the standout features is the large raised terrace, which effectively creates an additional outdoor living room. Glass balustrades maintain uninterrupted views of the garden while giving the terrace a clean, contemporary appearance. The space is large enough to accommodate separate dining and relaxation areas, making it suitable for entertaining as well as everyday family use.
Retractable striped awnings have been installed above the terrace, providing shade and shelter when required without permanently enclosing the area. When extended, they create a comfortable covered space directly outside the house. When retracted, the terrace can be opened fully to the sunlight.
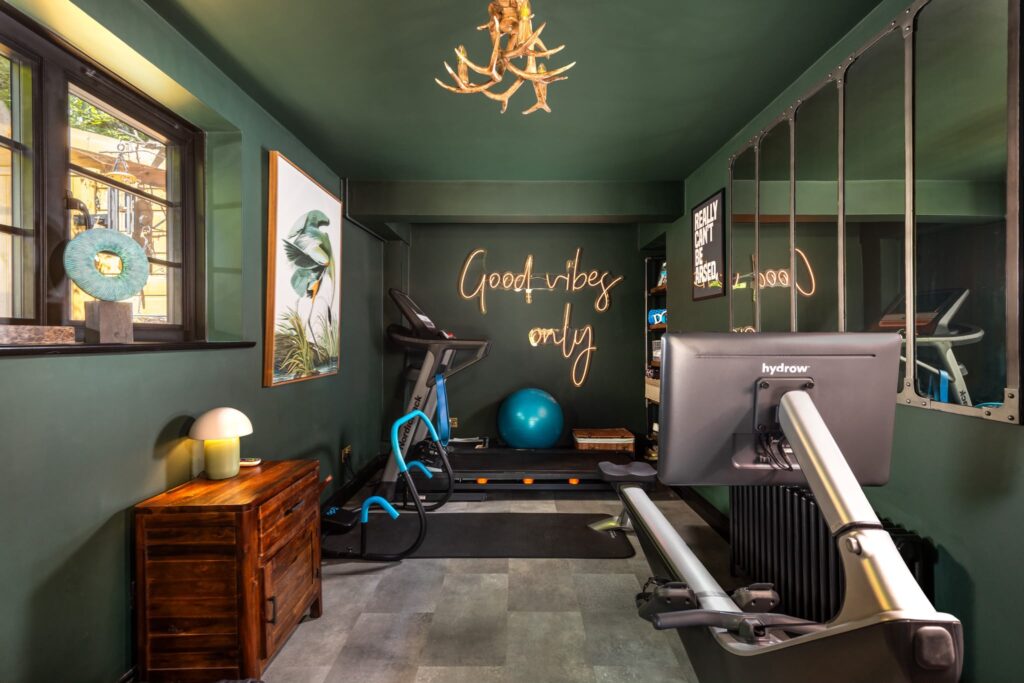
The garage conversion provided an opportunity to make better use of existing space within the property. Converting the garage into accommodation allowed the internal layout to be expanded without relying entirely on the footprint of the new extension. Together, the conversion and extension have significantly increased the amount of practical living space available to the homeowners.
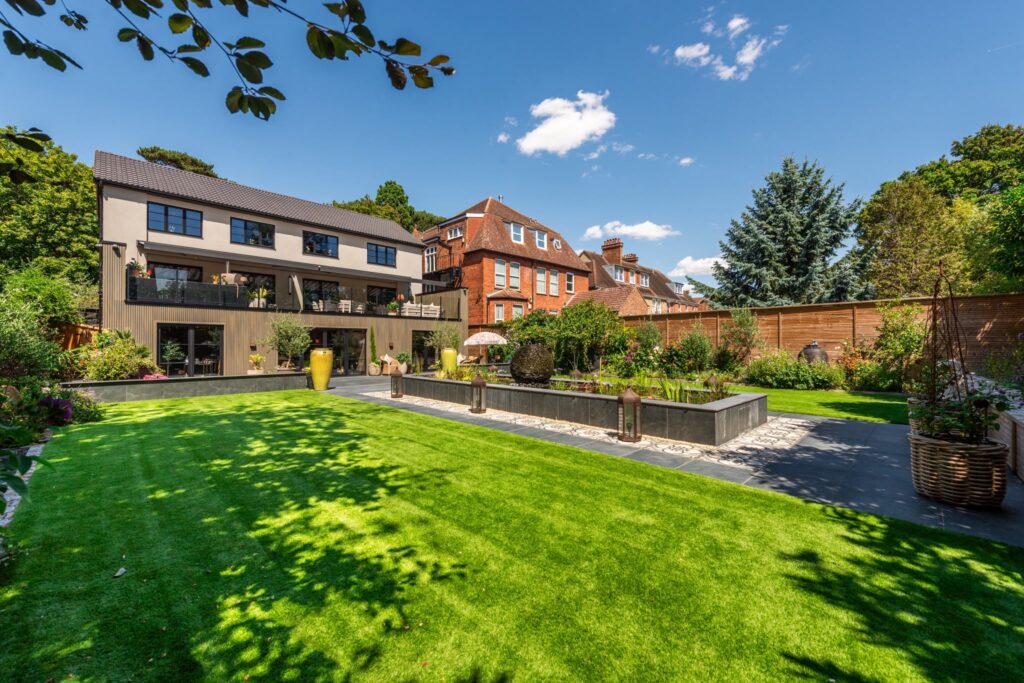
Attention was also given to how the completed building integrates with the garden. The lower level opens directly onto a substantial paved patio, with wide glazed doors helping connect the rooms with the outside. Steps and pathways then lead naturally into the landscaped garden.
The finished landscaping provides an attractive backdrop to the building, with extensive lawns, mature planting, established trees and a large raised water feature forming a focal point. The combination of hard landscaping and planting complements the clean architectural lines of the extension without making the garden feel overly formal.
Overall, this project demonstrates how a rear extension and garage conversion can work together to transform an existing home. The additional accommodation, extensive glazing, contemporary exterior finishes and carefully designed outdoor areas have created a property that feels substantially larger while making much better use of the available space. The result is a modern, practical home with impressive areas for relaxing, dining and entertaining throughout the year.
Work carried out included:
- Foundations
- Drainage
- Foundation masonry
- Brickworks
- Windows & external doors
- Roof carpentry
- Gutters & rainwater pipes
- Roof covering
- Joinery Staircase & balustrading
- Flat roofs
- Insulation
- Plastering
- Wall & floor tiling
- Electrical
- Heating
- Plumbing
- Painting & decorating
- Sundries, fixings & fasteners
Internal Work
External Work
After
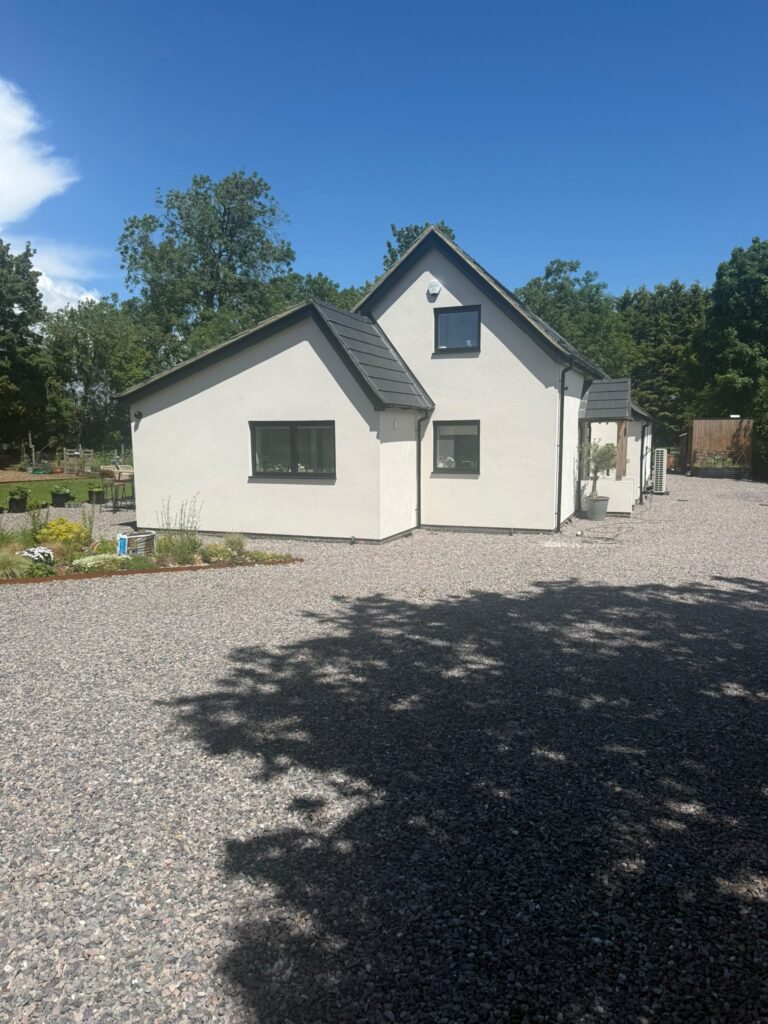
Before